
Senior Care Insights
Expert Insights: The Importance of Elderly Care
As an expert in the field of elderly care, I have seen firsthand the significance of providing specialized services to help older individuals…
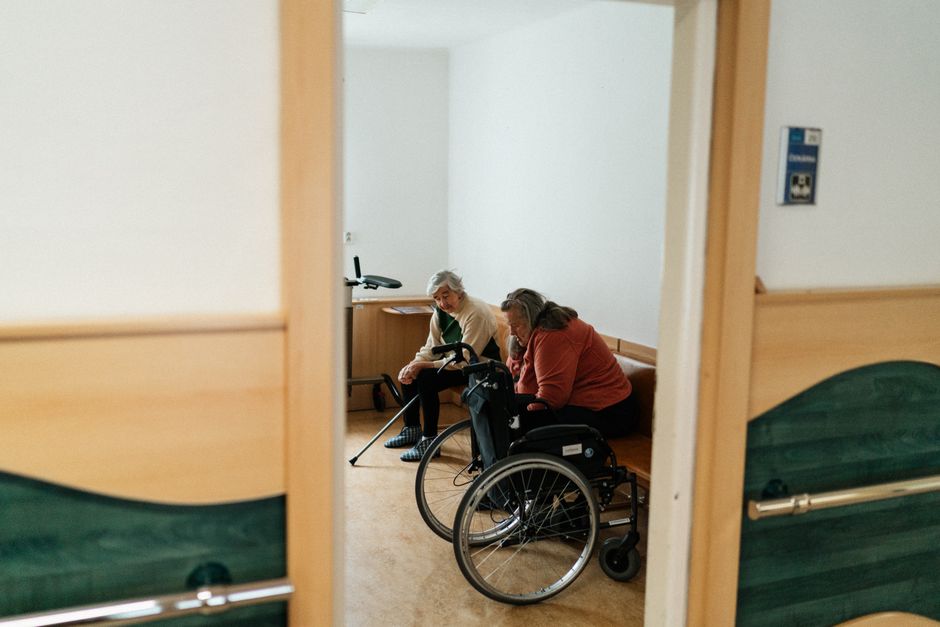
If you are involved in building, renovating or upgrading an aged care facility in Australia, understanding the compliance landscape is essential before a single wall goes up or a floor tile gets laid. This guide walks through the key requirements that shape every aspect of an aged care fitout, from the structural shell right through to furniture and fittings.
Aged care facility fitouts in Australia sit at the intersection of several overlapping regulatory frameworks. Getting the fitout wrong is not just costly to fix. It can put residents at risk and jeopardise an operator's approval to provide care.
The core frameworks you need to understand include:
Operators and fitout contractors both carry responsibility for ensuring compliance across these frameworks. Because the rules come from multiple sources, it is important to work with professionals who understand how the frameworks interact, rather than treating each requirement in isolation.
Any aged care facility fitout in Australia must comply with a layered set of building and accessibility standards. Getting these right from the start protects residents, satisfies regulators and avoids costly retrofits down the track.
The two foundational documents you need to understand are the National Construction Code (NCC) and AS 1428 (Design for Access and Mobility). Together, they set the minimum benchmarks for physical access, door widths, corridor clearances, bathroom layouts and ramp gradients across all residential care buildings.
Key requirements you will typically need to meet include:
Beyond these technical standards, your fitout must also align with requirements under the Aged Care Quality Standards administered by the Aged Care Quality and Safety Commission. Standard 1 and Standard 3 in particular speak directly to the physical environment and how it supports safe, dignified care.
It is worth engaging a building certifier and an access consultant early in your planning process. Many compliance issues that delay approvals are caught far too late, adding both cost and time to a project that families and future residents are depending on.
When fitting out an aged care facility, three areas carry particularly serious compliance weight: fire safety, infection control, and ventilation. Getting these wrong does not just risk a failed inspection. It puts vulnerable residents in genuine danger.
Fire safety requirements for aged care facilities go well beyond standard commercial building codes. Because many residents have limited mobility or cognitive impairment, fitouts must include:
Infection control is shaped heavily by guidelines from the Aged Care Quality and Safety Commission, and fitout decisions directly affect how well a facility can manage outbreaks. Surface materials matter enormously here. Flooring, wall cladding, bench tops and door hardware all need to be non-porous, easy to clean, and resistant to the harsh chemicals used in clinical cleaning. Shared bathrooms and sluice rooms require specific layouts that prevent cross-contamination between clean and soiled workflows.
Ventilation requirements have become a sharper focus since the COVID-19 pandemic highlighted just how quickly airborne infections spread in enclosed residential settings. Aged care fitouts now need to consider air change rates, pressure differentials between zones, and the placement of HVAC intakes and exhausts. Isolation rooms, where residents with infectious conditions are cared for, need negative pressure ventilation systems that contain airborne particles.
These three compliance areas overlap constantly. A well-designed fitout treats them as a connected system rather than separate tick-boxes, which makes the facility safer and far easier to maintain long-term.
When fitting out an aged care facility, the furniture, fixtures and equipment you select are far more than decorative choices. Each item must meet specific safety, accessibility and durability standards to protect residents and satisfy regulatory requirements under the Aged Care Act and relevant Australian Standards.
Key compliance considerations for furniture and fixtures include:
It is worth remembering that compliance extends beyond the building shell. Accreditation assessors will inspect the physical environment holistically, and poorly selected or maintained fixtures can undermine an otherwise strong facility fitout. For families researching what a quality care environment should look like, the Senior Care Insights section offers helpful plain-English guidance. Operators planning a fitout can also get in touch to explore resources relevant to their specific project needs.
Navigating the approval process for an aged care fitout can feel overwhelming, particularly when multiple regulatory bodies are involved. Understanding who does what, and in what order, helps operators avoid costly delays and rework.
In most Australian states and territories, a private certifier or council building surveyor must assess and certify that the proposed works comply with the National Construction Code and any relevant state-specific building regulations. For aged care facilities specifically, this certification sits alongside separate approvals from the Aged Care Quality and Safety Commission, which focuses on care standards rather than physical construction.
Here is a general outline of how the approval process typically unfolds:
Operators should also factor in that infection control upgrades, assistive technology installations, and fire safety modifications may each trigger separate referral pathways. Working with a certifier who has genuine experience in health and aged care facilities, rather than a generalist, can significantly smooth this process and reduce the risk of non-compliant outcomes that delay opening or re-opening a facility to residents.
Even well-intentioned aged care providers can fall into predictable traps when planning a facility fitout. Understanding where others have gone wrong is one of the most practical ways to protect your project from costly setbacks, delays or failed inspections.
The simplest way to avoid these mistakes is to build a team that includes an architect experienced in aged care, a certifier familiar with healthcare environments, and a project manager who understands the specific approval pathways involved.
Navigating aged care facility fitout compliance is genuinely complex, but breaking it down into clear stages, from understanding the regulatory framework to selecting the right design team and avoiding common pitfalls, makes the process far more manageable. Whether you are developing a new facility or upgrading an existing one, approaching compliance as a foundation rather than an afterthought will protect both your residents and your investment for years to come.
Get clear, jargon-free updates on aged care, senior support and care options in Australia — straight to your inbox.
As an expert in the field of elderly care, I have seen firsthand the significance of providing specialized services to help older individuals…

Learn about the importance of elderly care and the various forms of support available for aging individuals. Discover the laws and regulations that govern…

Learn about the positive effects of quality senior care on the lives of older individuals and how it can help them maintain their independence and quality…